
Class 8 Social Science Part II Chapter 3: A Journey Through Indian Architecture Solutions
These Class 8 Social Science Part 2 Chapter 3 solutions explain A Journey Through Indian Architecture. Explore how builders combined engineering, local materials, climate, artistic traditions and community needs in buildings across India.
Use the chapter title and Part II numbering to match your school textbook. These are original ClearStudy explanations. Open-ended tasks have sample answers; your observations and local examples may differ. Question prompts are shortened for reference; read the complete tasks in your textbook.
- Chapter overview and revision
- The Big Questions
- In-text questions and activities
- Questions and activities: exercise solutions
- Frequently asked questions
A Journey Through Indian Architecture: chapter overview
Architecture combines the practical work of designing and constructing buildings with choices about beauty, meaning and use. This chapter visits Harappan settlements, stupas, rock-cut caves, water structures, temples, mosques, forts, palaces, mausoleums, houses, churches and colonial buildings. A monument can have several construction phases; a single date does not describe every part of it.
| Type | Examples in the chapter | What to observe |
|---|---|---|
| Urban planning | Mohenjo-daro; Dholavira | Streets, drainage, building materials and reservoirs |
| Stupa / rock-cut | Sanchi; Bharhut; Ellora; Udayagiri–Khandagiri | Relics, gateways, circulation paths; carving a space out of rock |
| Water architecture | Shringaverpur; Rani ki Vav; Vijayanagara tanks | Storage, settling, stairs and seasonal water levels |
| Temples | Brihadishvara; Lingaraja; Dilwara; Bishnupur | Shrines, halls, towers, carving and regional materials |
| Mosques / mausoleums | Jama Masjids; Humayun’s Tomb; Taj Mahal | Prayer orientation, arches, domes, symmetry and decoration |
| Forts / palaces / houses | Mehrangarh; Agra; Orchha; Mysuru; Shekhawati; Chettinad | Defence, residence, courtyards, climate and social life |
Key distinctions: a stupa is usually a solid relic monument, not an ordinary hollow worship hall. Rock-cut builders remove rock; structural builders assemble materials. A tomb contains a burial; a cenotaph commemorates someone without containing that person’s burial.
The Big Questions
Big Question 1: What role has architecture played in Indian civilisation?
Architecture has supplied homes, public spaces, water systems, places of worship and defensive structures. Buildings also supported learning, trade, ritual and community gatherings. Their designs express the skills of artisans, patrons’ priorities, regional climates and cultural ideas. Studying them helps us understand everyday life as well as political and religious history.
Big Question 2: What key concepts and developments lie behind Indian architecture?
Important developments include planned streets and drainage, durable brick and stone construction, carving directly into rock, water harvesting, structural domes and regional temple forms. Builders used proportion, geometry, skilled joinery and engineering. Courtyards, screens and shaded spaces adapted buildings to climate. Ideas such as the temple as a cosmic being, and the symmetry of a garden-tomb, linked physical design with meaning.
Big Question 3: Why is this heritage relevant today?
Historic buildings are evidence of our shared past and sources of artistic and technical knowledge. Traditional shading, ventilation and rainwater management offer ideas for contemporary design, though these require adaptation and engineering checks. Conservation sustains cultural memory, local skills and public learning. Appreciating and protecting heritage is also part of our civic responsibility.
In-text questions and activities
Follow the textbook page references below. Suggested responses help you reason through discussion, observation and project tasks.
Page 95 — cave-carving discussion: How could artisans carve a huge cave with hammers and iron chisels?
First survey the hillside, check the rock for cracks and water seepage, and mark the entrance, hall, pillars and shrine. Remove rock in planned stages while leaving supporting rock intact. Work from an accessible upper level downward to shape the roof before removing the rock beneath it. Platforms and scaffolding give access to ceiling ribs. Teams need measurements, light, ventilation and routes to remove debris. A mistake cannot easily be repaired because the rock cannot be put back.
The ribs in Ellora Cave 10 imitate timber architecture but are carved in rock. This is a classroom explanation of planning, not a safe instruction for excavation.
Page 95 — architectural vocabulary: Which Indian terms could be used instead of nave?
A mandapa is a pillared hall in a classical temple. The central hall of a Buddhist chaitya can also be described as the main hall or nave of the chaitya-griha. Do not call the entire nave the garbhagriha: that term refers to the inner sanctum of a temple.
Page 100 — symbolic plan: How might the horizontal temple plan correspond to the cosmic being?
Read the temple along its main axis: the entrance represents the beginning of the approach, halls correspond broadly to the body, and the sanctum is the most inward and sacred part, often related to the head in this comparison. The overall movement is from the outer world to the inner spiritual centre. This is a symbolic interpretation, not a claim that every temple has identical proportions or bodily correspondences.
Page 103 — regional temple styles: Compare the towers of Brihadishvara, Kandariya Mahadeva and Angkor Wat.
Brihadishvara’s vimana rises in clearly stepped, pyramidal tiers. Kandariya Mahadeva has a tall curving shikhara accompanied by smaller clustered towers, producing an upward mountain-like profile. Angkor Wat has a group of prominent lotus-bud-shaped towers and a different arrangement of terraces and galleries. All create a strong upward emphasis, but their silhouettes, surface treatment and plans differ. Compare the actual textbook photographs before labelling details.
Page 104 — materials: List building materials and their advantages and limitations.
| Material | Advantages | Limitations |
|---|---|---|
| Brick / fired terracotta | Regular sizes; clay can be locally available; terracotta allows patterned panels | Firing needs fuel; poor bricks and joints weather or absorb moisture |
| Stone, including granite, sandstone and laterite | Durable; strong under compression; distinctive textures | Heavy; quarrying and transport are demanding; some stones are harder to carve than others |
| Marble | Fine carving and polished surfaces | Costly; vulnerable to staining and pollution |
| Wood | Useful for beams, roofs and detailed carving | Fire, insects and moisture require protection |
Local availability influences cost and suitability. The chapter’s absence of modern cement mortar does not mean that every old building was made without binding materials: traditional builders also used lime and other mortars, while some joints relied on carefully fitted stone.
Page 104 — four temple comparisons: What common features and differences do the four featured temple traditions show?
Brihadishvara, Lingaraja, Dilwara and Bishnupur temples are sacred spaces with skilled construction and artistic decoration. Shrines, halls, columns and organised approaches recur, but their arrangements differ. Brihadishvara uses a high pyramidal vimana and granite; Lingaraja has a curving tower and sandstone/laterite; Dilwara is noted for intricate white-marble Jain carving; Bishnupur uses brick and richly decorated terracotta, often with roof forms related to Bengal’s buildings.
Page 104 — local temple study: Identify architectural details of a temple near you.
Record its name and location, entrance, hall, sanctum, tower, material, carvings and water structure if present. Sketch only visible features and ask permission before taking photographs. Write ‘date not verified’ if no reliable record is available. A possible observation is: ‘The building has a pillared hall leading to a shrine; its stepped tower and courtyard need comparison with regional examples before I assign a style.’ Replace this with your own observations.
Page 109 — recalling forts: Locate the earlier examples of Jaisalmer, Kumbhalgarh, Raigad and Sindhudurg.
Jaisalmer and Kumbhalgarh are in Rajasthan; Raigad is a hill fort in Maharashtra; Sindhudurg is a coastal sea fort near Malvan in Maharashtra. Mark approximate locations on the authorised school atlas. The hill or coastal setting helps explain each fort’s defensive strategy.
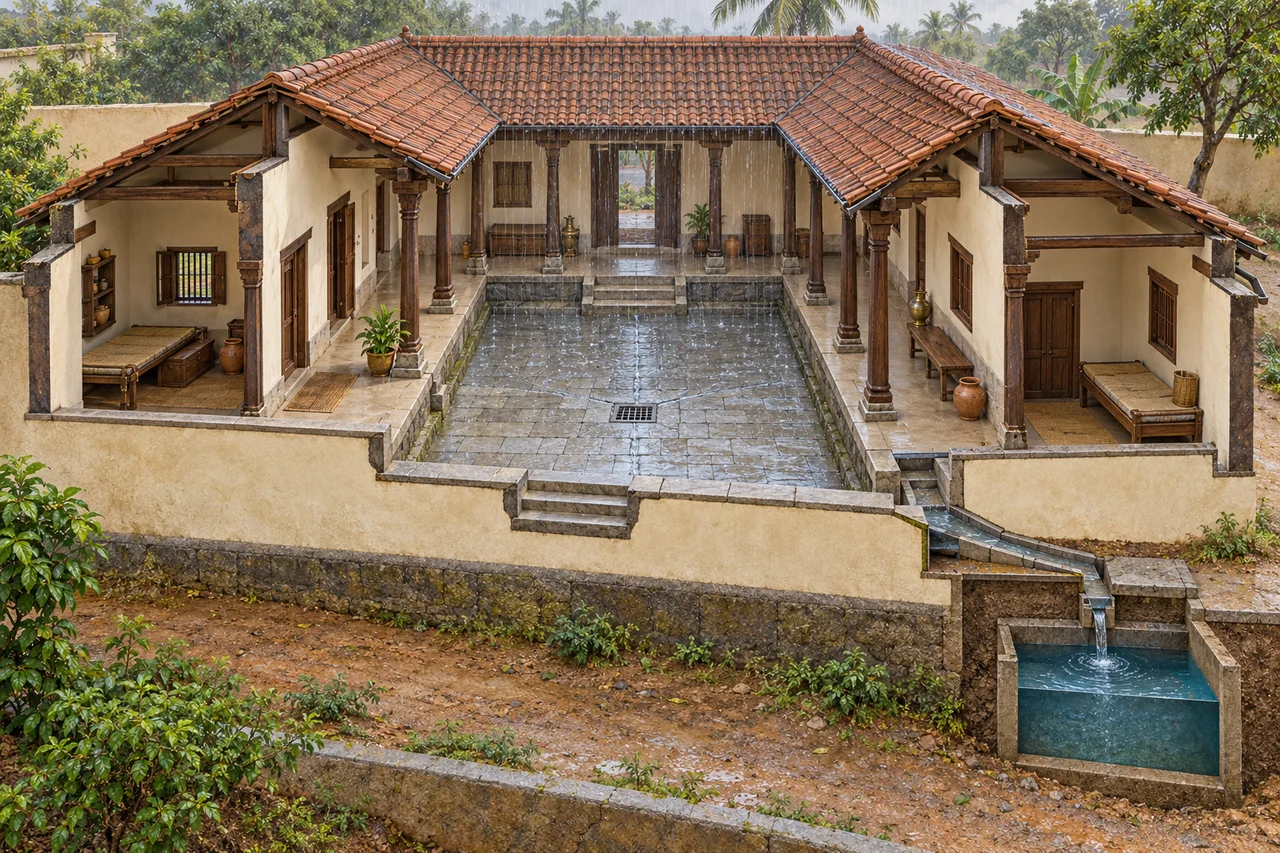
Page 118 — courtyard design: What are the advantages of arranging rooms around a central courtyard?
A courtyard admits daylight and can help ventilation while surrounding rooms maintain privacy from the street. Shaded verandas allow movement between rooms and offer a shared space for work and gatherings. Appropriate roof drainage, floor slopes, channels and raised thresholds manage rainfall. Cooling depends on climate, shading and airflow; an open courtyard alone does not guarantee comfortable temperatures.
Questions and activities: exercise solutions
Answers follow the printed exercise order (page 124).
Question 1: Measure the house in Fig. 3.5, identify stairs and suggest downstairs uses.
Use the printed 0–5 metre scale bar: house width ÷ scale-bar length × 5 gives the width in metres. The visible front width is approximately 25 metres (about five scale-bar lengths); small variations arise from the perspective drawing and what edge you measure. Measure your classroom length rather than assuming it. For a 10 m classroom, the house would be about 2.5 classroom lengths wide.
Three stair areas are distinguishable in the drawing, including the rear-left stair and flights near the middle and front; count a turning flight as part of its staircase, not as an extra storey. If the owners used upper rooms, downstairs spaces could support storage, household work, bathing, visitors and servants’ accommodation. These functions are reasonable interpretations of the plan, not proof of the use of every room.
Question 2: Plan a brick stupa dome and a rock-cut cave ceiling using simple tools.
Stupa: mark a circular foundation, organise bricks and mortar, and build a solid core and successive curved layers with a controlled profile. The hemispherical form is generally solid; do not imagine a modern hollow dome or leave an unsupported empty interior. Compare sketches and how the builders would check symmetry.
Cave: survey sound rock, mark the hall and pillars, and remove material in stages from the roof level downward. Leave sufficient rock for the roof and supports, then refine ceiling ribs with chisels. Check measurements repeatedly and provide access, light and debris removal. The two methods differ because one adds material while the other removes it.
Question 3: Why are there many stairways in the Shringaverpur reservoirs and Vijayanagara tank?
Steps allow people to reach water as its level rises and falls, enter from different sides and carry out cleaning or maintenance. They distribute access around large tanks rather than forcing everyone through one point. At a pushkarini, stairs also serve ritual access. Their symmetrical arrangement can add beauty, but practical water management is central.
Question 4: Which pillars are easier to sculpt: Dilwara marble or Bishnupur terracotta?
I would generally find shaping soft clay before firing easier than removing marble with chisels, so terracotta ornament could be easier at the modelling stage. Marble carving needs precision and mistakes may permanently damage the stone. However, terracotta also demands accurate drying and firing to avoid cracks, and intricate designs in either material require skilled artisans. Difficulty depends on the pattern, scale and material condition, so a justified alternative answer is possible.
Question 5: Compare common and differing features of the temples in the chapter.
Common features include a sacred focus, a planned approach, spaces for worship and gathering, skilled craftsmanship and meaningful decoration. Many Hindu and Jain examples have a sanctum and halls; their layouts should not be treated as identical to a stupa or chaitya. Regional differences include curving shikharas and stepped vimanas, the size and number of halls, tower groupings, marble versus granite or brick, and sculptural versus terracotta decoration. Use the four-temple comparison above as specific evidence.
Question 6: Why does rainfall in a courtyard not necessarily flood the house?
Well-designed courtyards have a floor that slopes towards drains or collection points. Channels discharge water safely or lead it to storage. Surrounding verandas and rooms can be raised, with thresholds and roof overhangs helping keep rain out. Flooding can occur when drains are blocked, drainage is inadequate or rain exceeds capacity. Regular maintenance is therefore as important as the original design.
Question 7: Select ten monuments for a Pan-India Architecture Museum.
- Dholavira, Gujarat: Harappan stone construction and reservoirs.
- Sanchi, Madhya Pradesh: stupa, railings and carved gateways.
- Ellora, Maharashtra: diverse religious traditions and rock-cut engineering.
- Rani ki Vav, Gujarat: stepwell engineering and sculpture.
- Brihadishvara, Tamil Nadu: Chola temple architecture and high vimana.
- Dilwara, Rajasthan: Jain marble craftsmanship.
- Bishnupur, West Bengal: terracotta and regional roof forms.
- Jama Masjid, Ahmedabad: regional Indo-Islamic design.
- St. Thomas Orthodox church, Mulanthuruthy, Kerala: Christian worship with local architectural features.
- Mysuru Palace, Karnataka: a later palace using Indo-Saracenic forms.
This is one defensible selection, not the only correct list. A stronger national exhibition could rotate examples from the Northeast, Himalayan regions and other underrepresented areas, with a stated reason for each addition.
Question 8: Classify an ancient monument in your region using visible markers.
Example: Sanchi’s Great Stupa can be classified as structural stupa architecture because it has a large hemispherical mound, an enclosure, carved gateways and a circumambulation route. Evidence for its date and construction phases should come from a reliable site interpretation or archaeological source. For your own monument, identify material, plan, roof or tower form, inscriptions and use. Do not classify by the builder’s religion alone.
Question 9: Prepare a regional architecture exhibition.
Assign groups to houses, water structures, sacred buildings and public or defensive architecture. Each display should include a map location, an original sketch or permitted photograph, name, verified period, materials, use and two distinctive features. Add sources and credit any borrowed images. Invite a local expert through the teacher, prepare questions about building methods and conservation, and revise uncertain claims after the discussion. Do not invent interviews or visits.
Question 10: Identify threats to architectural heritage and ways to protect it.
Threats include air and water pollution, weathering, vegetation growth, neglected drainage, vandalism, unauthorised alteration, theft, careless tourism and inappropriate repairs. Protection needs expert conservation, regular maintenance, documentation, clear visitor guidance and cooperation between authorities and communities. Citizens can avoid littering and touching fragile surfaces, report damage and support local awareness. Repairs must respect original materials and should not be attempted by untrained students.
Frequently asked questions
Is a cenotaph the same as a tomb?
No. A tomb contains a burial; a cenotaph is a memorial without that person’s buried remains at the site.
What is the difference between a shikhara and a vimana?
In the chapter’s comparison, shikhara names the tower above the sanctum in north Indian examples; vimana is used for the corresponding southern temple form. Regional terminology and designs vary.
Does every activity have one correct answer?
No. Measurements need an explained method, while local studies, museum selections and design discussions can have several well-supported answers.
Textbook reference: NCERT, Exploring Society: India and Beyond, Grade 8, Part 2, first edition June 2026, Chapter 3, “A Journey Through Indian Architecture”. Compare with your school’s copy; official NCERT textbook portal. ClearStudy is an independent study resource.